
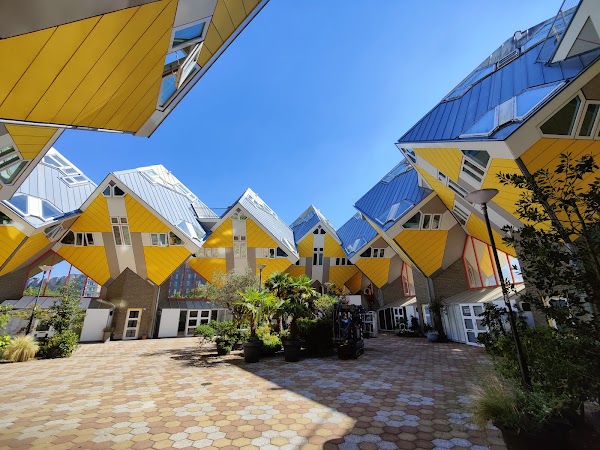
Cube Houses

Museum Gallery

4.4 (17132 reviews)
Furnished house with models, photos & computers explaining architect Piet Blom's cube project.
Overblaak 70, 3011 MH Rotterdam, Netherlands
+31 10 414 2285
Did You Know?
Unique Design
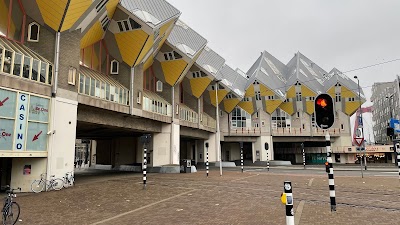
The Cube Houses in Rotterdam are a series of tilted, cube-shaped houses designed by architect Piet Blom in the 1980s. They are built on top of a concrete pillar, giving them a unique and futuristic appearance.
Number of Cubes
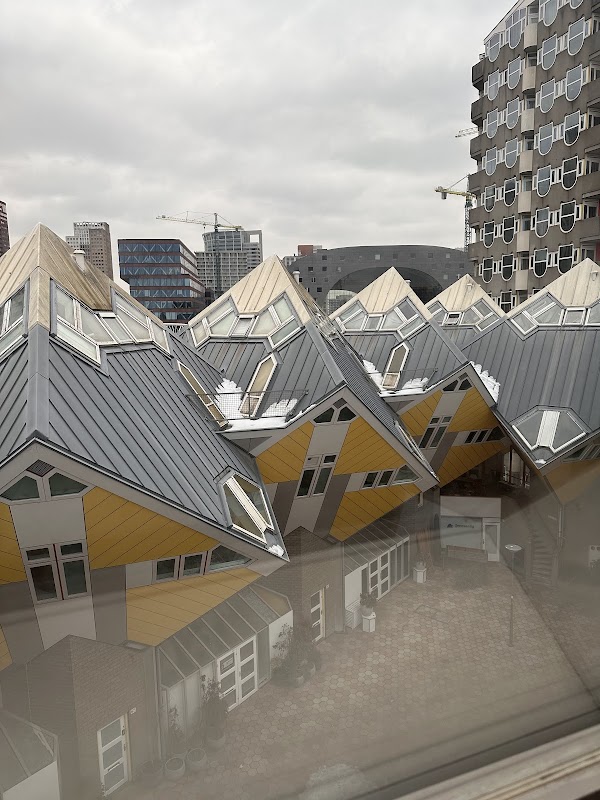
The Cube Houses project consists of 24 tilted cubes, each representing a tree, creating a miniature forest in the city.
Living Experience
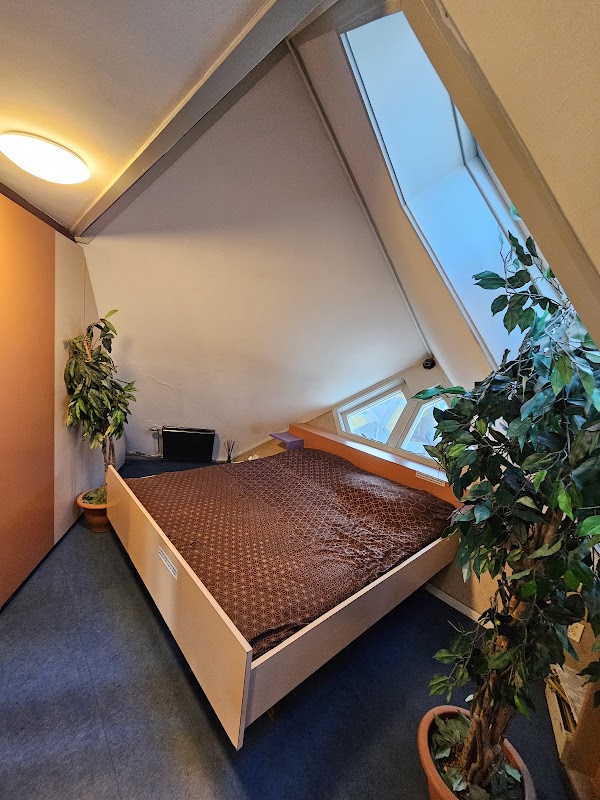
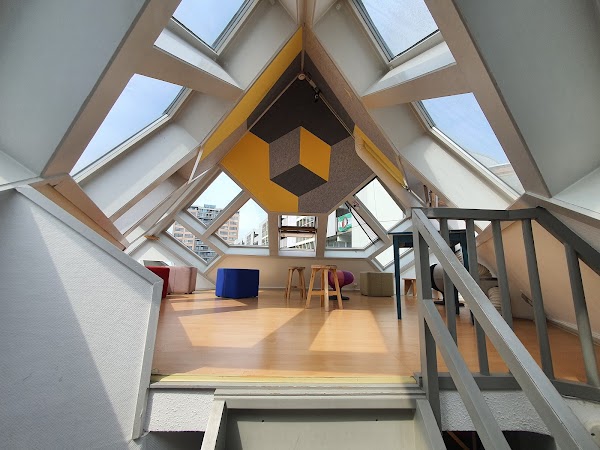
One of the Cube Houses is open to the public as a museum, allowing visitors to experience the unique living space inside. The interior is designed to be functional and comfortable, with slanted walls and creative use of space.
Architectural Landmark
The Cube Houses are a popular tourist attraction and a symbol of Rotterdam's innovative and experimental approach to architecture.
Highlights from Reviews
• Unique Architecture
The Cube Houses feature a truly unique, bold, and mind-boggling architectural design that stands out as an iconic Rotterdam landmark.
• Thought-Provoking Design
The tilted angles and creative use of space challenge perceptions, offering an appreciation for architectural ingenuity and inspiring new ways of thinking about living spaces.
• Great Views & Photos
The top-floor loft provides beautiful views of the city and surrounding cube houses, making it a fantastic spot for photography enthusiasts.
• Affordable Admission
The entry fee to the show house is generally low (around €2.5-€3.5), making it an accessible and good value experience for many visitors.
• Insight into Living
Visiting the show house offers a fascinating glimpse into how people live in these unconventional structures, showcasing creative arrangements and integrated storage solutions.
Featured in

13 Places in Netherlands
Van Gogh Museum, Dom Tower, Market Hall
Unconventional Architecture That Reimagines Urban Living
Hallgrimskirkja, Dancing House, DDP │ Dongdaemun Design Plaza
6 Places in Rotterdam
Market Hall, Erasmusbrug, Rotterdam
3 Places in Rotterdam
Market Hall, Kuub Coffee